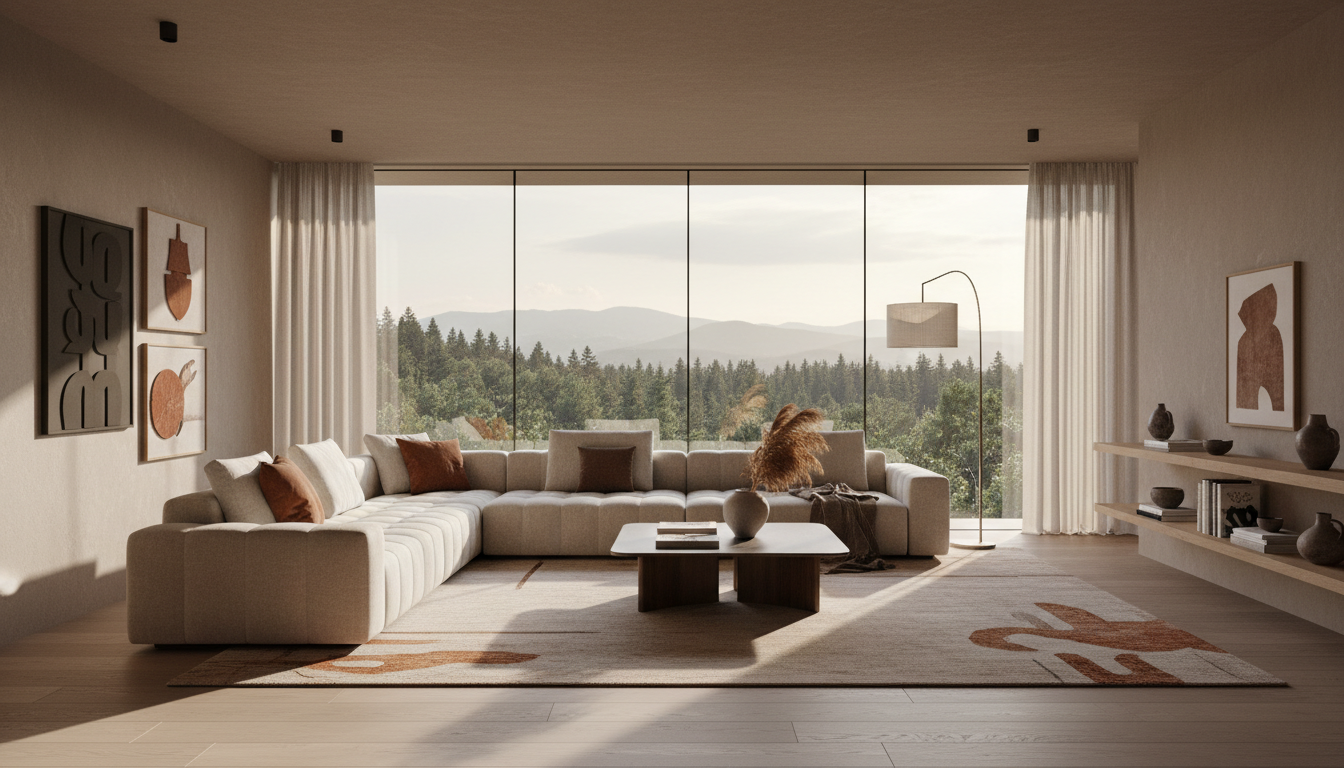
Trends
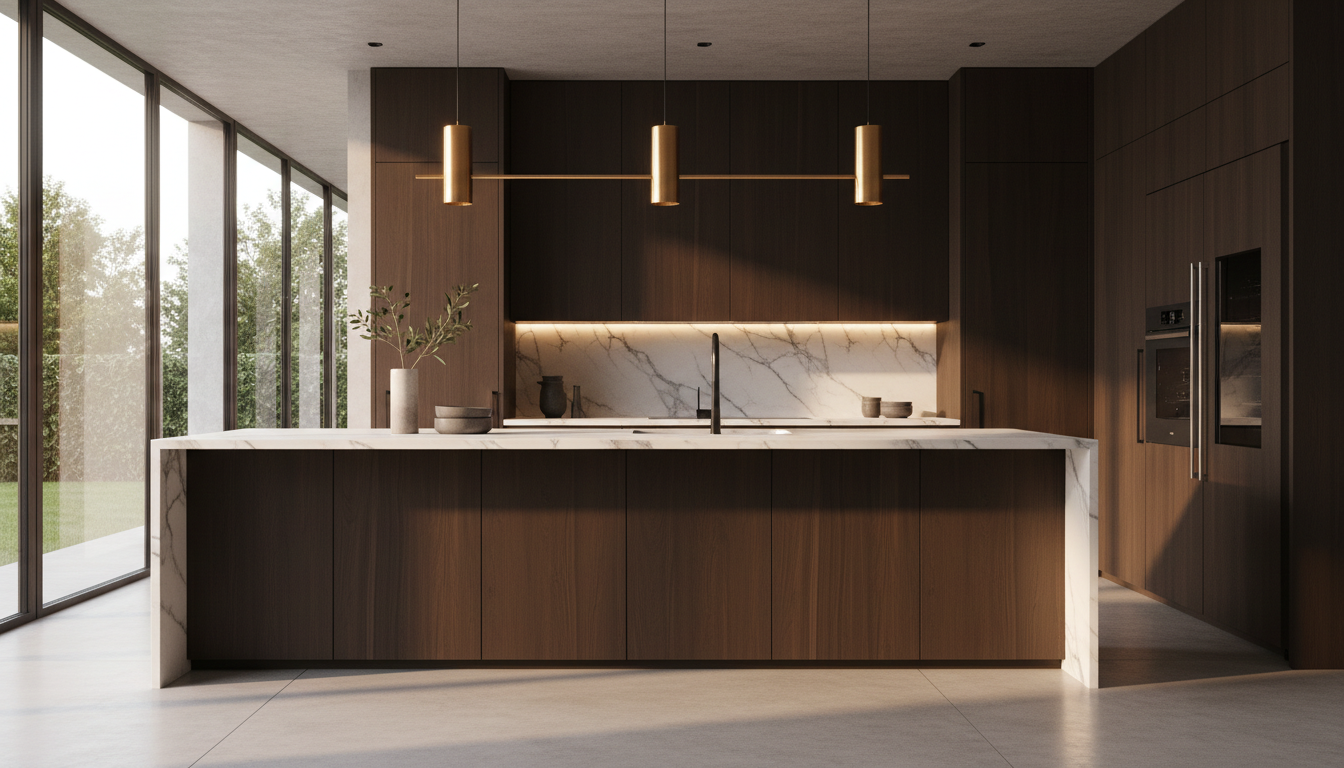
Kitchen Design Trends for 2026
From two-tone cabinetry to integrated lighting, explore the trends shaping kitchen design this year.
Aug 2026 · 4 min readRead
Insights & Inspiration
Design Tips · Featured
A deep dive into how photorealistic 3D rendering helps homeowners, contractors, and designers catch design issues before construction begins, reducing costly change orders and ensuring everyone is aligned on the final vision.
In this article, we explore real-world examples of how 3D visualization has prevented costly mistakes — from mismatched materials to spatial layout issues — and how it bridges the communication gap between homeowners, designers, and contractors. We also share tips on what to look for in a quality render and how to use visualization as a collaborative decision-making tool throughout your renovation journey.
Trends
From two-tone cabinetry to integrated lighting, explore the trends shaping kitchen design this year.
Guides
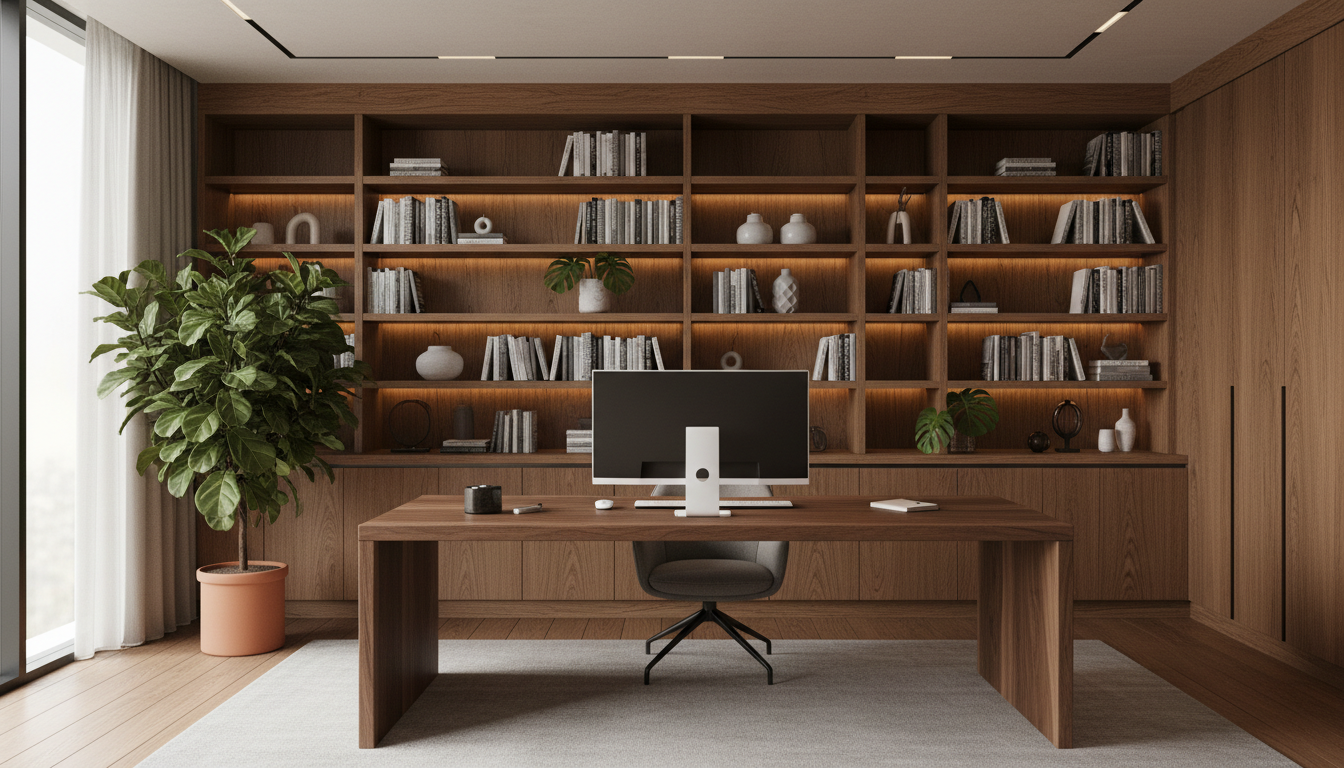
A step-by-step guide to gathering references, measurements, and materials for a smooth rendering process.
Behind the Scenes
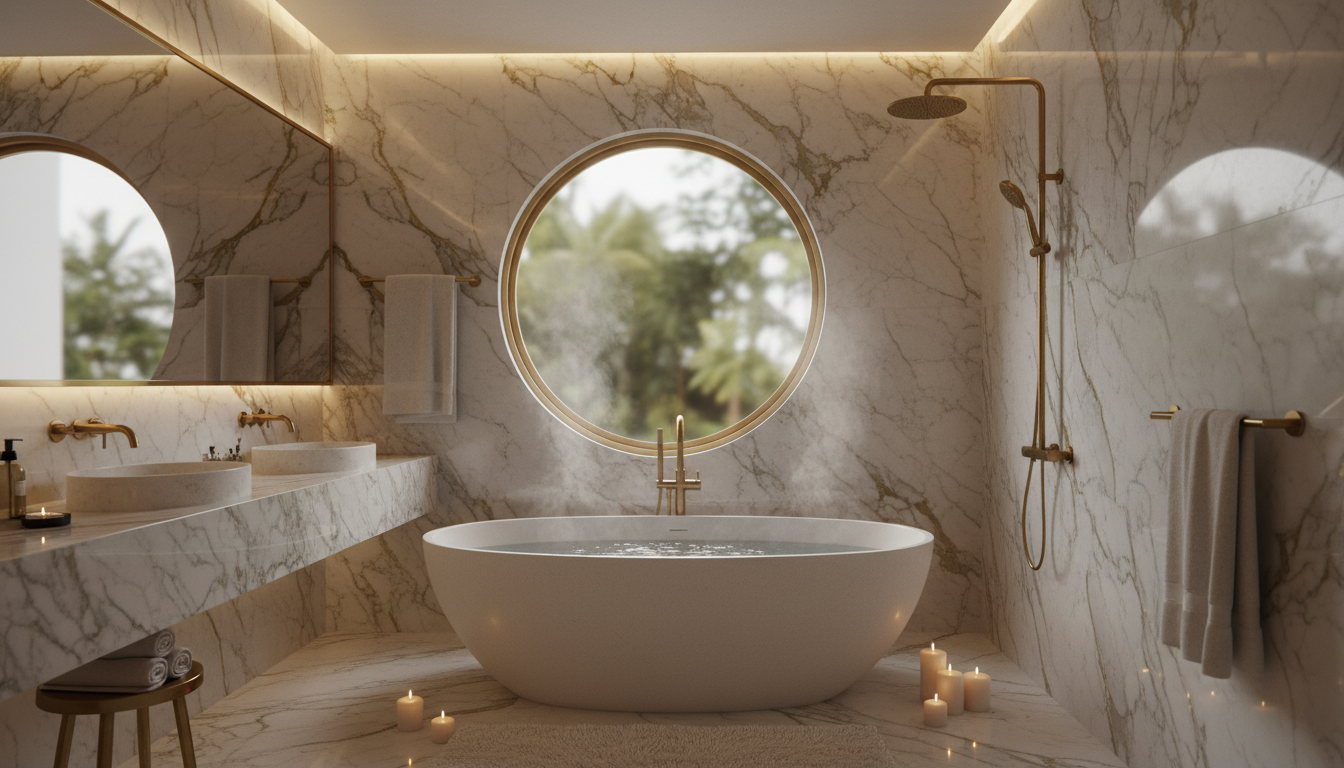
How natural and artificial lighting transform a render from flat to photorealistic.
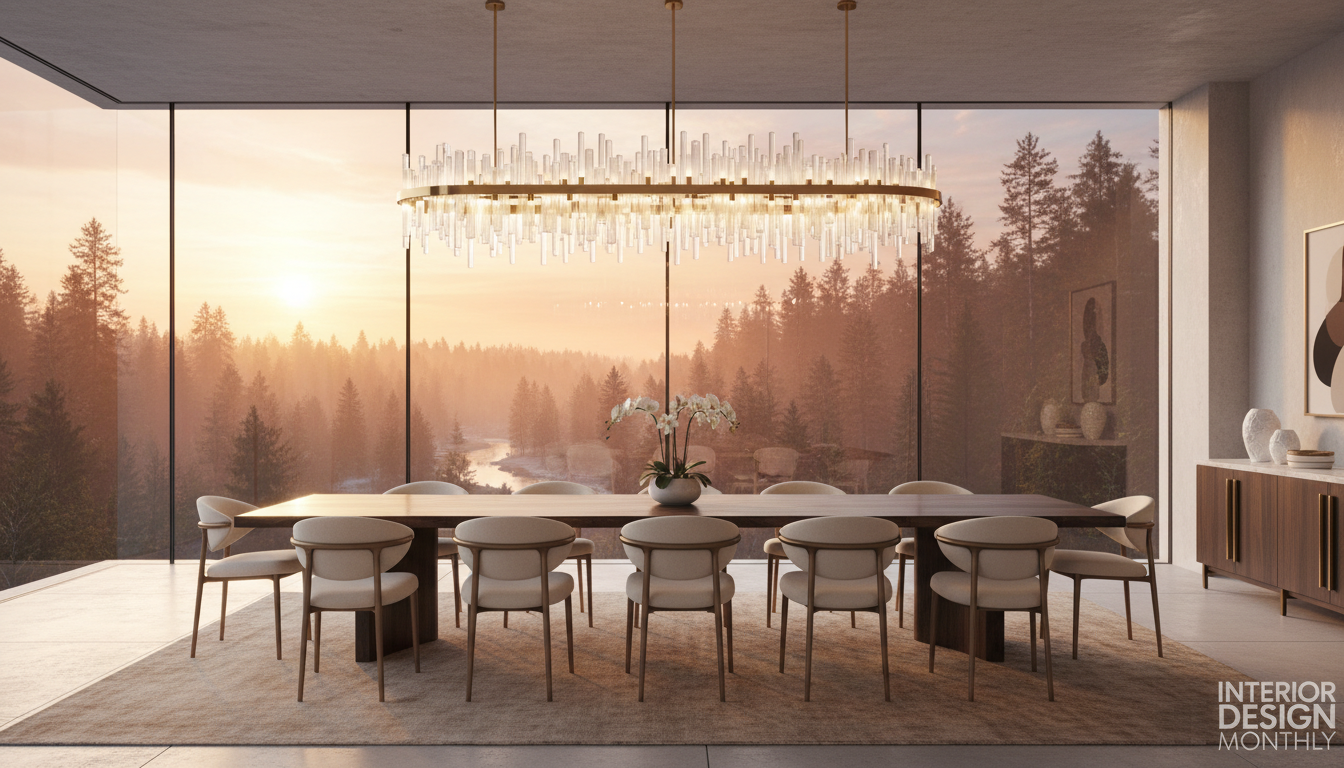
Design Tips
From quartz to marble to butcher block — how material choices impact your design.
Stay Inspired
Get monthly tips on interior design trends, 3D visualization insights, and project showcases delivered straight to your inbox.

